BEDS4
BATHS4
MLS#7095010
STATUSActive
PROPERTY TYPEResidential - Single Family
SUBDIVISIONANTHEM COUNTRY CLUB UNIT 17 PINION HILLS
SCHOOLDeer Valley Unified District
Property Description
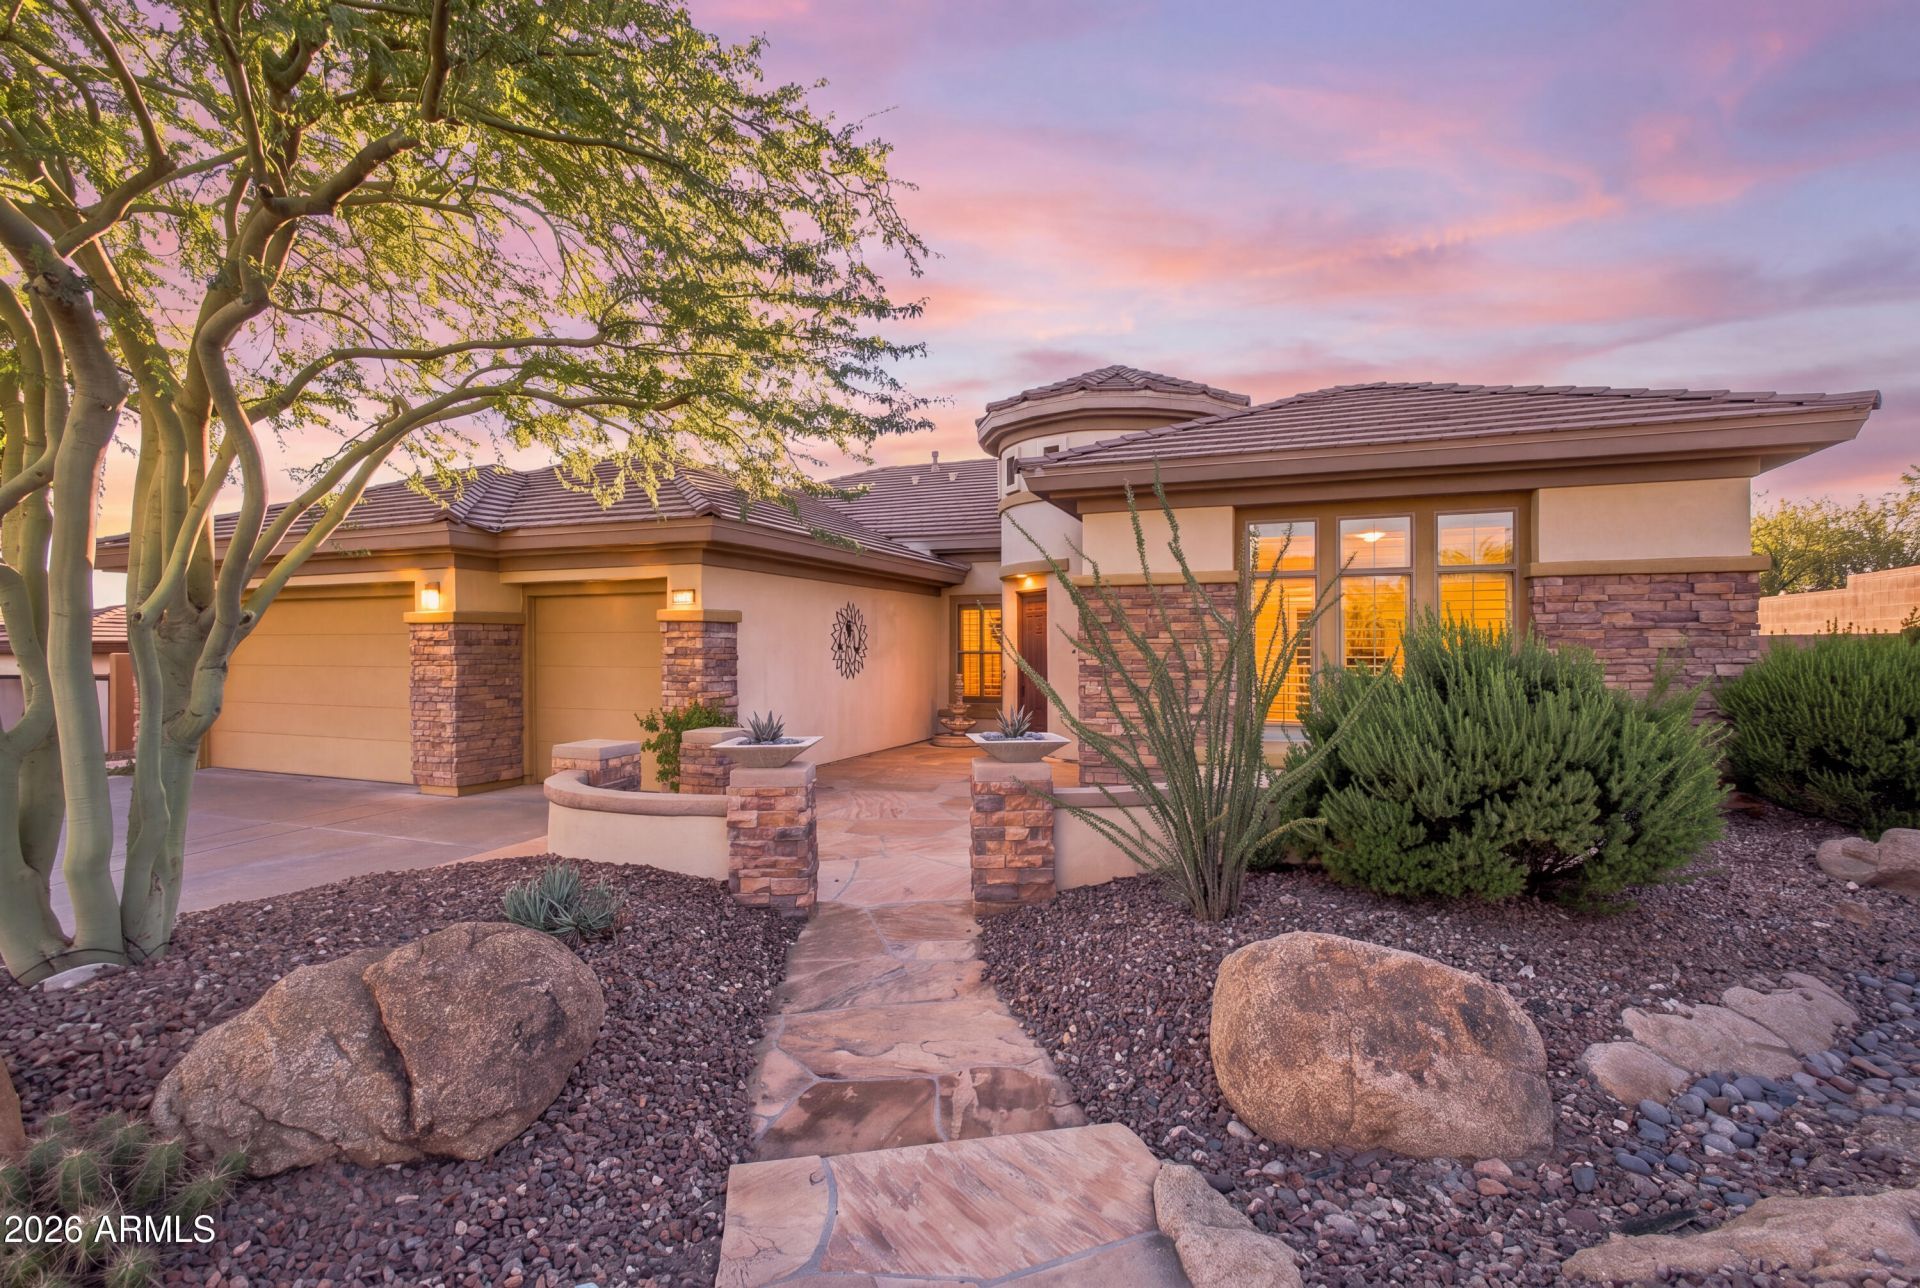
Welcome to your Anthem dream home featuring breathtaking mountain views and premium upgrades throughout. Step inside to find fresh interior paint, brand-new carpet, and a dedicated mini-split system in the primary suite for personalized comfort. The gourmet kitchen is a chefs delight, boasting a high-end Viking cooktop and Viking oven.The backyard is an absolute private oasis designed for entertainment. Relax by the pristine new pool, beautifully framed by elegant new travertine tile and a captivating pool fire feature. Evenings are perfect gathered around the outdoor gas fire pit or cozying up to the indoor gas fireplace. Complete with a spacious 3-car garage, this turnkey property offers the ultimate Arizona lifestyle. Dont miss this rare gem!
Property Features
Property Type: Residential - Single Family
Cooling: Ceiling Fan(s), Central Air, Programmable Thmstat, Du
Fenced: Yes
Fireplaces: 1
Garage: 3 car attached
Heating: Natural Gas
Home Style: Santa Barbara/Tuscan
Lot Size: 0.24 Acres
Roof Type: Tile
Stories: 1.0
Taxes: $5,046
Year Built: 2003
Feature Descriptions
Assoc. Fee Includes: Maintenance Grounds, Street Maint
Community Features: Guarded Entry, Community Spa Htd, Gated, Golf, Tennis Court(s), Playground, Biking/Walking Path, Clubhouse, Fitness Center, Pickleball
Days on Site: 1
Exterior: Wood Frame, Painted, Stucco
Exterior: Private Street(s), Private Yard
Fee HOA: 345/Monthly
Fee HOA 2: 626.46/Quarterly
Fireplace: Family Room, Gas, Fire Pit
Flooring: Carpet, Laminate, Vinyl
HOA Y/N: Yes
Interior: Full Bth Master Bdrm, Separate Shwr & Tub, Double Vanity, Eat-in Kitchen, Breakfast Bar, Walk-in Pantry, Granite Counters, High Speed Internet, 9+ Flat Ceilings, No Interior Steps
Parking: Garage Door Opener, Attchd Gar Cabinets, Direct Access
Pool: Play Pool, Outdoor
Property Sub Type: Single Family Residence
Sewer: Private Sewer
Special View Info: Mountain(s)
Swimming Pool: Yes
Water: Pvt Water Company
Local Schools
High School: Boulder Creek High School
Middle School: Gavilan Peak School
Elementary School: Gavilan Peak School
School District: Deer Valley Unified District
Listed By / Shown By
Listed By
Agency Name: Libertas Real Estate
Agency Phone: 623-271-9742
Shown By
Agent Name: Cindy Nelson
Agent Phone: Cell: (480) 535-0060
Agency Title: Cindy Nelson - Realty One Group

Estimate Your Payment
Estimated Payment
$ 6,099.45 per month $5,422.28 Principal & Interest $420.50 Property Tax $256.67 Homeowner's InsuranceChange Payment Information



“All information should be verified by the recipient and none is
guaranteed as accurate by ARMLS”
Privacy Policy / DMCA Notice / ADA Accessibility


This site is hosted, designed and copyright
© 1994 - 2026 by
Delta Media Group, Inc. -- Patent Pending --
Agency License Information: SA675579000
Agent License Information: SA675579000
41724 N Harbour Town Way | MLS# 7095010
This single family home located at 41724 N Harbour Town Way, Anthem, AZ 85086 is currently listed for sale with an asking price of $880,000. This property was built in 2003 and has 4 bedrooms. N Harbour Town Way is located in the ANTHEM COUNTRY CLUB UNIT 17 PINION HILLS subdivision within the Deer Valley Unified District school district. Search ANTHEM COUNTRY CLUB UNIT 17 PINION HILLS real estate on www.myeasyhomesearch.com today.