BEDS2
BATHS2
MLS#7095069
STATUSActive
PROPERTY TYPEResidential - Single Family
SUBDIVISIONWEST WING MOUNTAIN PARCEL 11
SCHOOLDeer Valley Unified District
Property Description
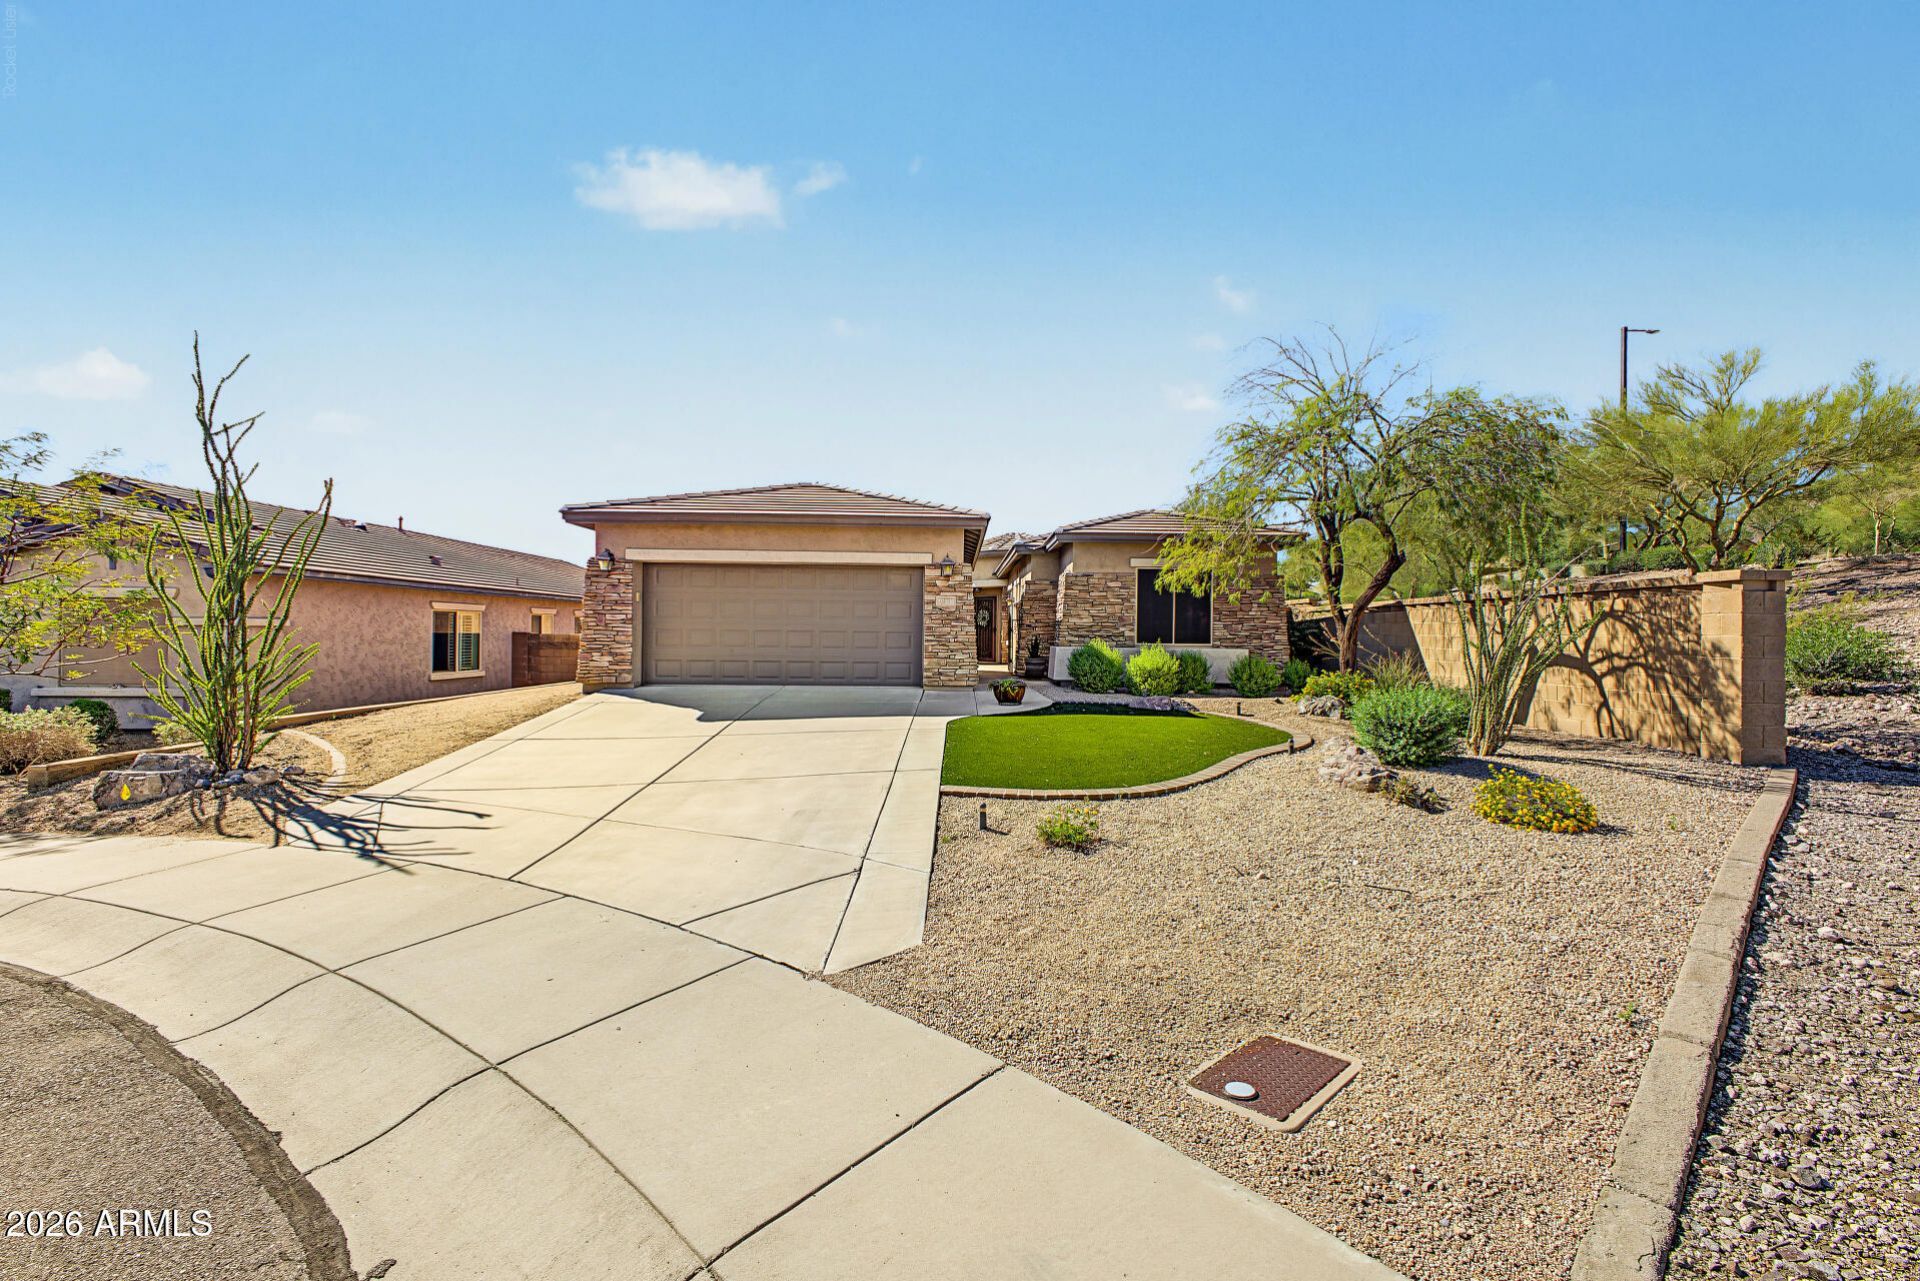
Beautiful 2-bed/2-bath home plus den in West Wing Mountain. Perfectly situated on a private cul-de-sac. Exterior boasts a private courtyard, RV gate & 3-car tandem garage w/cabinetry and custom landscaping front & back. The interior features high ceilings, plantation shutters, neutral palette, and tile floors w/wood-look in bedrooms. Youll love the bonus den or family room & separate living room w/fireplace! The eat-in kitchen features granite counters, tile backsplash, rich wood cabinetry, cozy nook, and a breakfast bar. Large main bedroom has a bay window and an ensuite with dual sinks, separate tub/shower, & a walk-in closet. Out back beautiful low maintenance landscaping with covered patio, pergola, & artificial turf. All this and more in one of north Peorias favorite neighborhoods.
Property Features
Property Type: Residential - Single Family
Cooling: Ceiling Fan(s), Central Air
Fenced: Yes
Garage: 3 car attached
Heating: Electric, Natural Gas
Home Style: Ranch
Lot Size: 0.16 Acres
Roof Type: Tile
Stories: 1.0
Taxes: $1,840
Year Built: 2003
Feature Descriptions
Assoc. Fee Includes: Maintenance Grounds
Community Features: Tennis Court(s), Playground, Biking/Walking Path, Clubhouse
Days on Site: 1
Exterior: Wood Frame, Painted, Stucco, Stone
Fee HOA: 271/Quarterly
Flooring: Laminate, Tile
HOA Y/N: Yes
Interior: Full Bth Master Bdrm, Separate Shwr & Tub, Double Vanity, Eat-in Kitchen, Breakfast Bar, Pantry, Granite Counters, High Speed Internet, 9+ Flat Ceilings, No Interior Steps
Laundry: Washer Hookup, Inside
Parking: Tandem, Garage Door Opener, Attchd Gar Cabinets, Direct Access, Attached Garage
Property Sub Type: Single Family Residence
Sewer: Public Sewer
Special View Info: Mountain(s)
Water: Public
Local Schools
High School: Mountain Ridge High School
Middle School: West Wing School
Elementary School: West Wing School
School District: Deer Valley Unified District
Listed By / Shown By
Listed By
Agency Name: My Home Group Real Estate
Agency Phone: 480-685-2760
Shown By
Agent Name: Cindy Nelson
Agent Phone: Cell: (480) 535-0060
Agency Title: Cindy Nelson - Realty One Group

Estimate Your Payment
Estimated Payment
$ 2,927.63 per month $2,648.91 Principal & Interest $153.33 Property Tax $125.39 Homeowner's InsuranceChange Payment Information



“All information should be verified by the recipient and none is
guaranteed as accurate by ARMLS”
Privacy Policy / DMCA Notice / ADA Accessibility


This site is hosted, designed and copyright
© 1994 - 2026 by
Delta Media Group, Inc. -- Patent Pending --
Agency License Information: SA675579000
Agent License Information: SA675579000
27398 N 84th Glen | MLS# 7095069
This single family home located at 27398 N 84th Glen, Peoria, AZ 85383 is currently listed for sale with an asking price of $429,900. This property was built in 2003 and has 2 bedrooms. N 84th Glen is located in the WEST WING MOUNTAIN PARCEL 11 subdivision within the Deer Valley Unified District school district. Search WEST WING MOUNTAIN PARCEL 11 real estate on www.myeasyhomesearch.com today.