BEDS3
BATHS2
MLS#7095032
STATUSActive
PROPERTY TYPEResidential - Condominium
SUBDIVISIONSUN CITY UNIT 15
Property Description
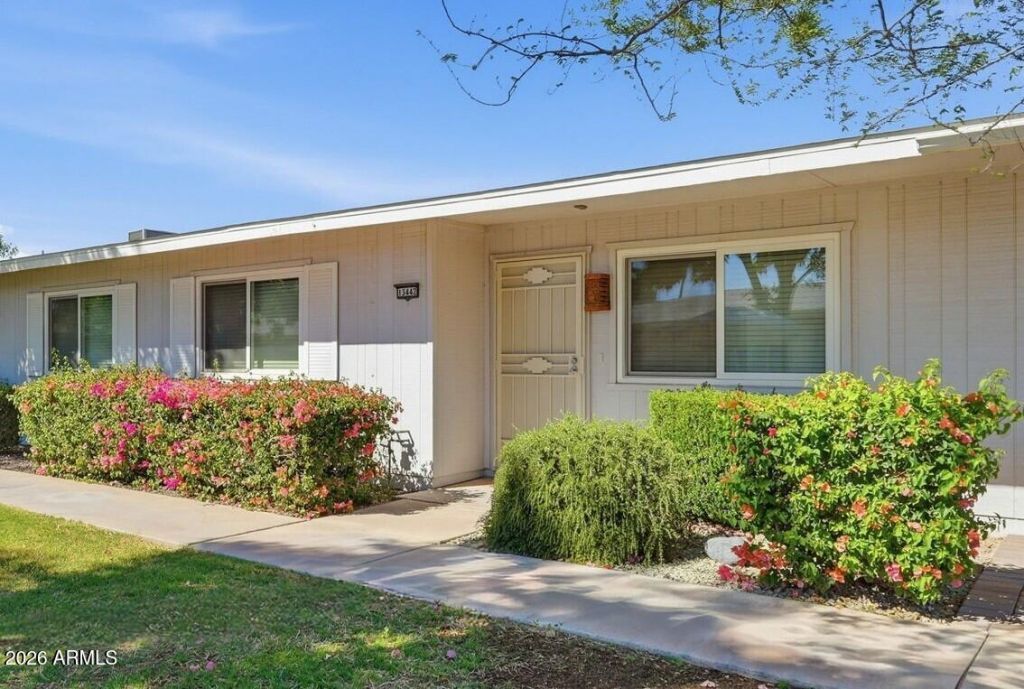
Wow! Fully Update 3 BR/2BA Home - Now offered at $224,900!! This home in Sun City is absolutely turn-key and move-in ready! Fully Updated in 2025 with kitchen featuring quartz counters, soft-close shaker cabinets, stainless appliances, soft water system & RO, 2 updated baths, luxury vinyl plank flooring, fresh paint, recessed lighting, and updated interior wiring & plumbing! Updated Indoor laundry room with washer/dryer included. Home features a newer 2022 A/C, attached carport, golf cart parking and large private covered back patio with storage area. Enjoy Sun Citys 8 Recreation Centers, Golf Courses, Pools, Pickleball & Clubs, all just minutes from Banner Boswell Hospital, Loop 101, Shopping, Restaurants and so much more! Come see all the amenities this 55+ community has to offer.
Property Features
Property Type: Residential - Condominium
Cooling: Ceiling Fan(s), Central Air, Programmable Thmstat
Fenced: Yes
Heating: Natural Gas
Home Style: Ranch
Lot Size: 0.00 Acres
Roof Type: Composition
Stories: 1.0
Taxes: $499
Year Built: 1970
Feature Descriptions
Accessibility: Hard/Low Nap Floors, Bath Grab Bars, Lever Handles
Assoc. Fee Includes: Maintenance Exterior, Roof Repair, Roof Replacement, Insurance, Water, Sewer, Trash, Pest Control, Front Yard Maint, Maintenance Grounds
Community Features: Community Spa, Community Spa Htd, Golf, Tennis Court(s), Racquetball, Biking/Walking Path, Clubhouse, Community Media Room, Fitness Center, Pickleball
Days on Site: 1
Exterior: Wood Frame, Painted, Vertical Siding
Exterior: Private Yard, Rain Gutters
Fee HOA: 298/Monthly
Flooring: Vinyl
HOA Y/N: Yes
Interior: 3/4 Bath Master Bdrm, Eat-in Kitchen, Pantry, Quartz Countertops, High Speed Internet, No Interior Steps
Laundry: Inside
Parking: Unassigned, Rear Vehicle Entry, Attached Carport
Property Sub Type: Patio Home
Sewer: Private Sewer, Sewer-In & Connected
Water: Pvt Water Company
Local Schools
High School: Adult
Middle School: Adult
Elementary School: Adult
Listed By / Shown By
Listed By
Agency Name: Realty ONE Group
Agency Phone: 623-777-4415
Shown By
Agent Name: Cindy Nelson
Agent Phone: Cell: (480) 535-0060
Agency Title: Cindy Nelson - Realty One Group

Estimate Your Payment
Estimated Payment
$ 1,492.94 per month $1,385.76 Principal & Interest $41.58 Property Tax $65.60 Homeowner's InsuranceChange Payment Information



“All information should be verified by the recipient and none is
guaranteed as accurate by ARMLS”
Privacy Policy / DMCA Notice / ADA Accessibility


This site is hosted, designed and copyright
© 1994 - 2026 by
Delta Media Group, Inc. -- Patent Pending --
Agency License Information: SA675579000
Agent License Information: SA675579000
13442 N 108th Drive | MLS# 7095032
This condo located at 13442 N 108th Drive, Sun City, AZ 85351 is currently listed for sale with an asking price of $224,900. This property was built in 1970 and has 3 bedrooms. N 108th Drive is located in the SUN CITY UNIT 15 subdivision. Search SUN CITY UNIT 15 real estate on www.myeasyhomesearch.com today.